Finca de Jasmine · Benahavís

Villa Alba

Scroll

THE PROPERTY

Welcome to Villa Alba

€ 2.290.000

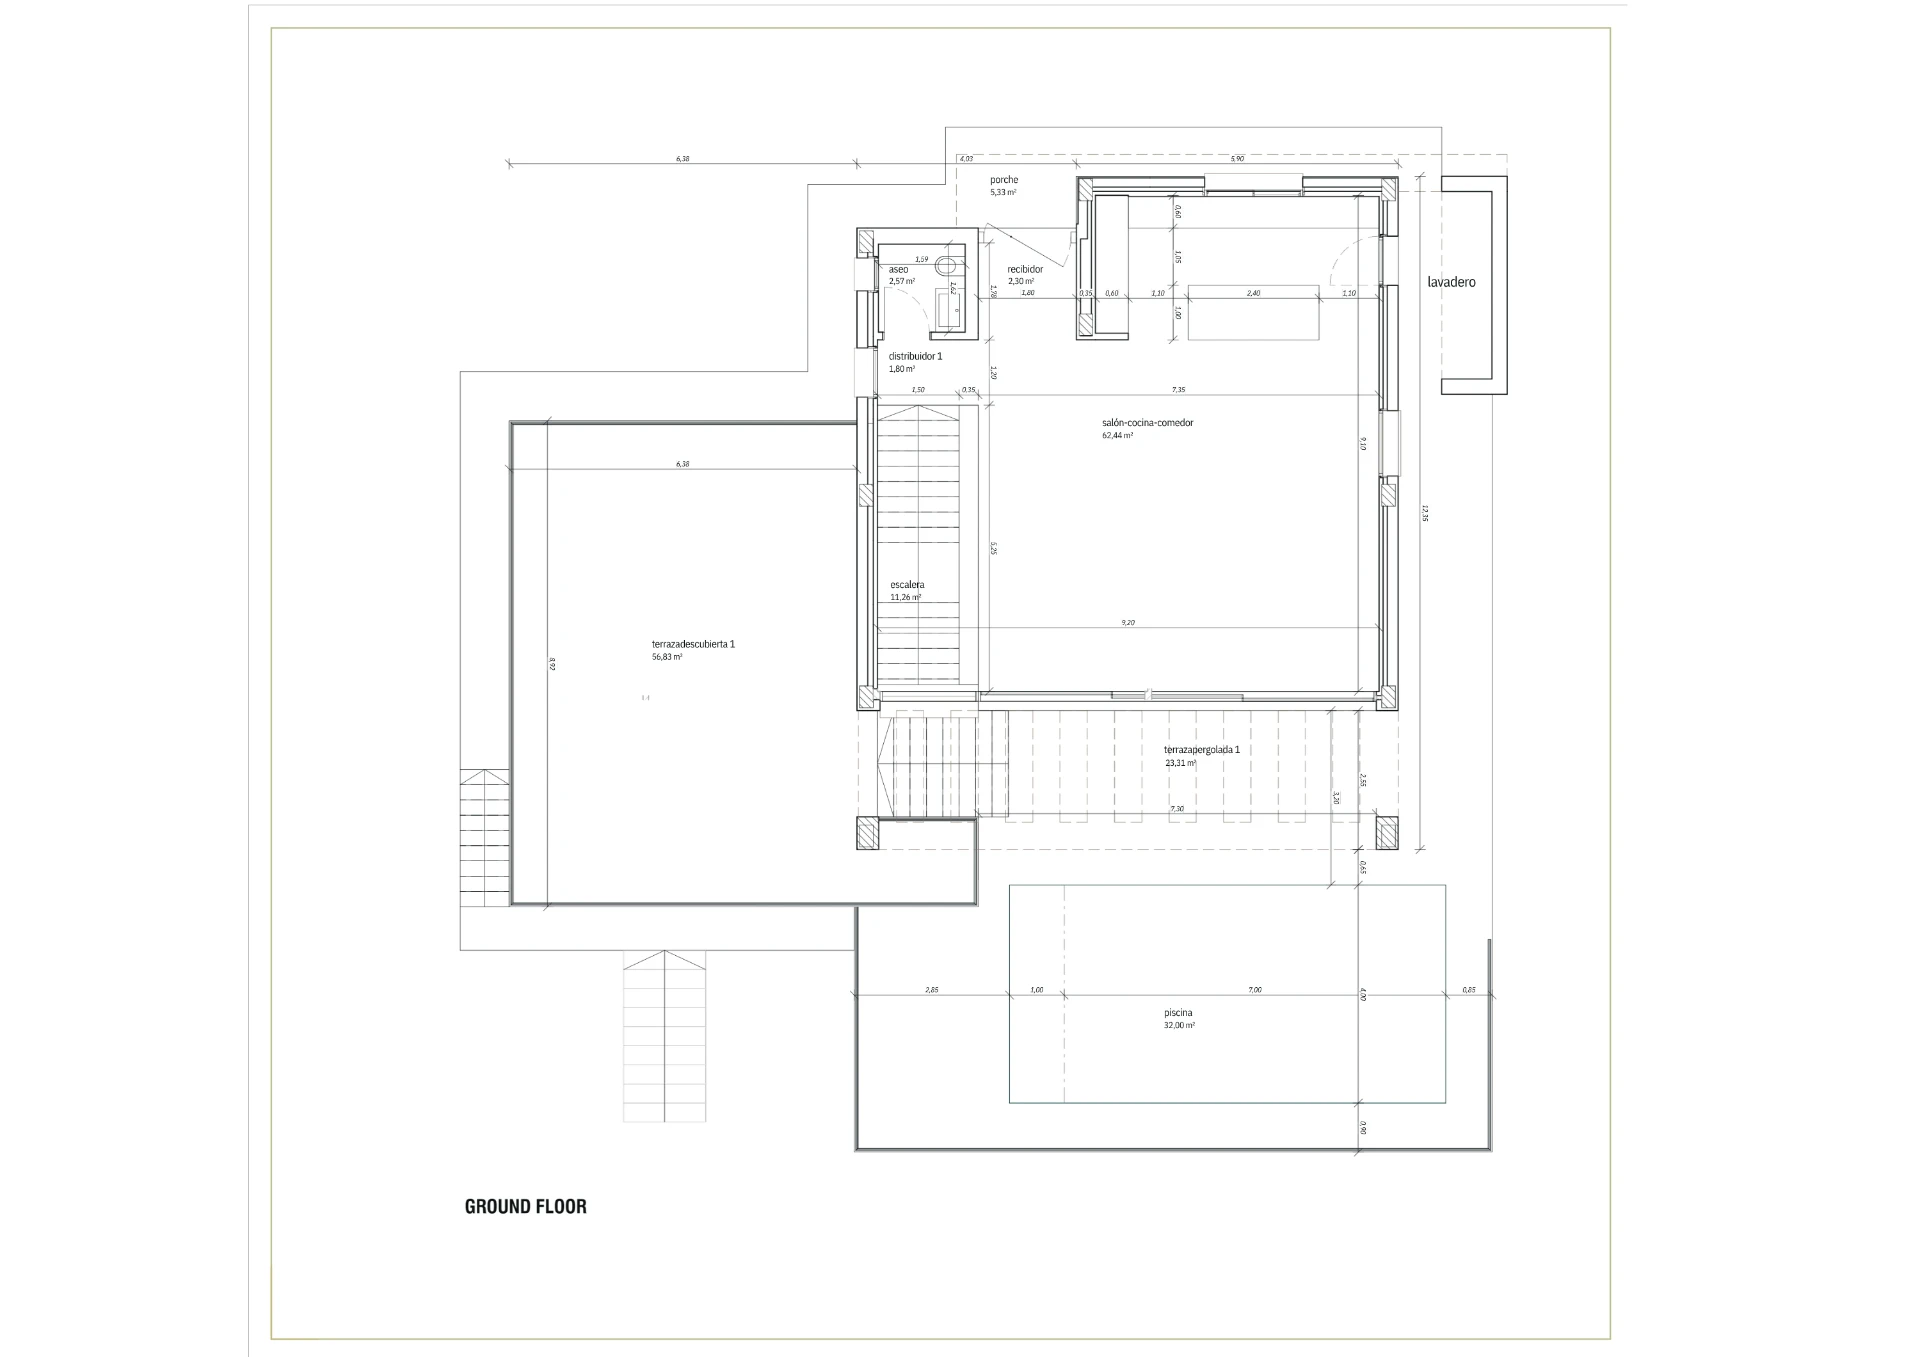
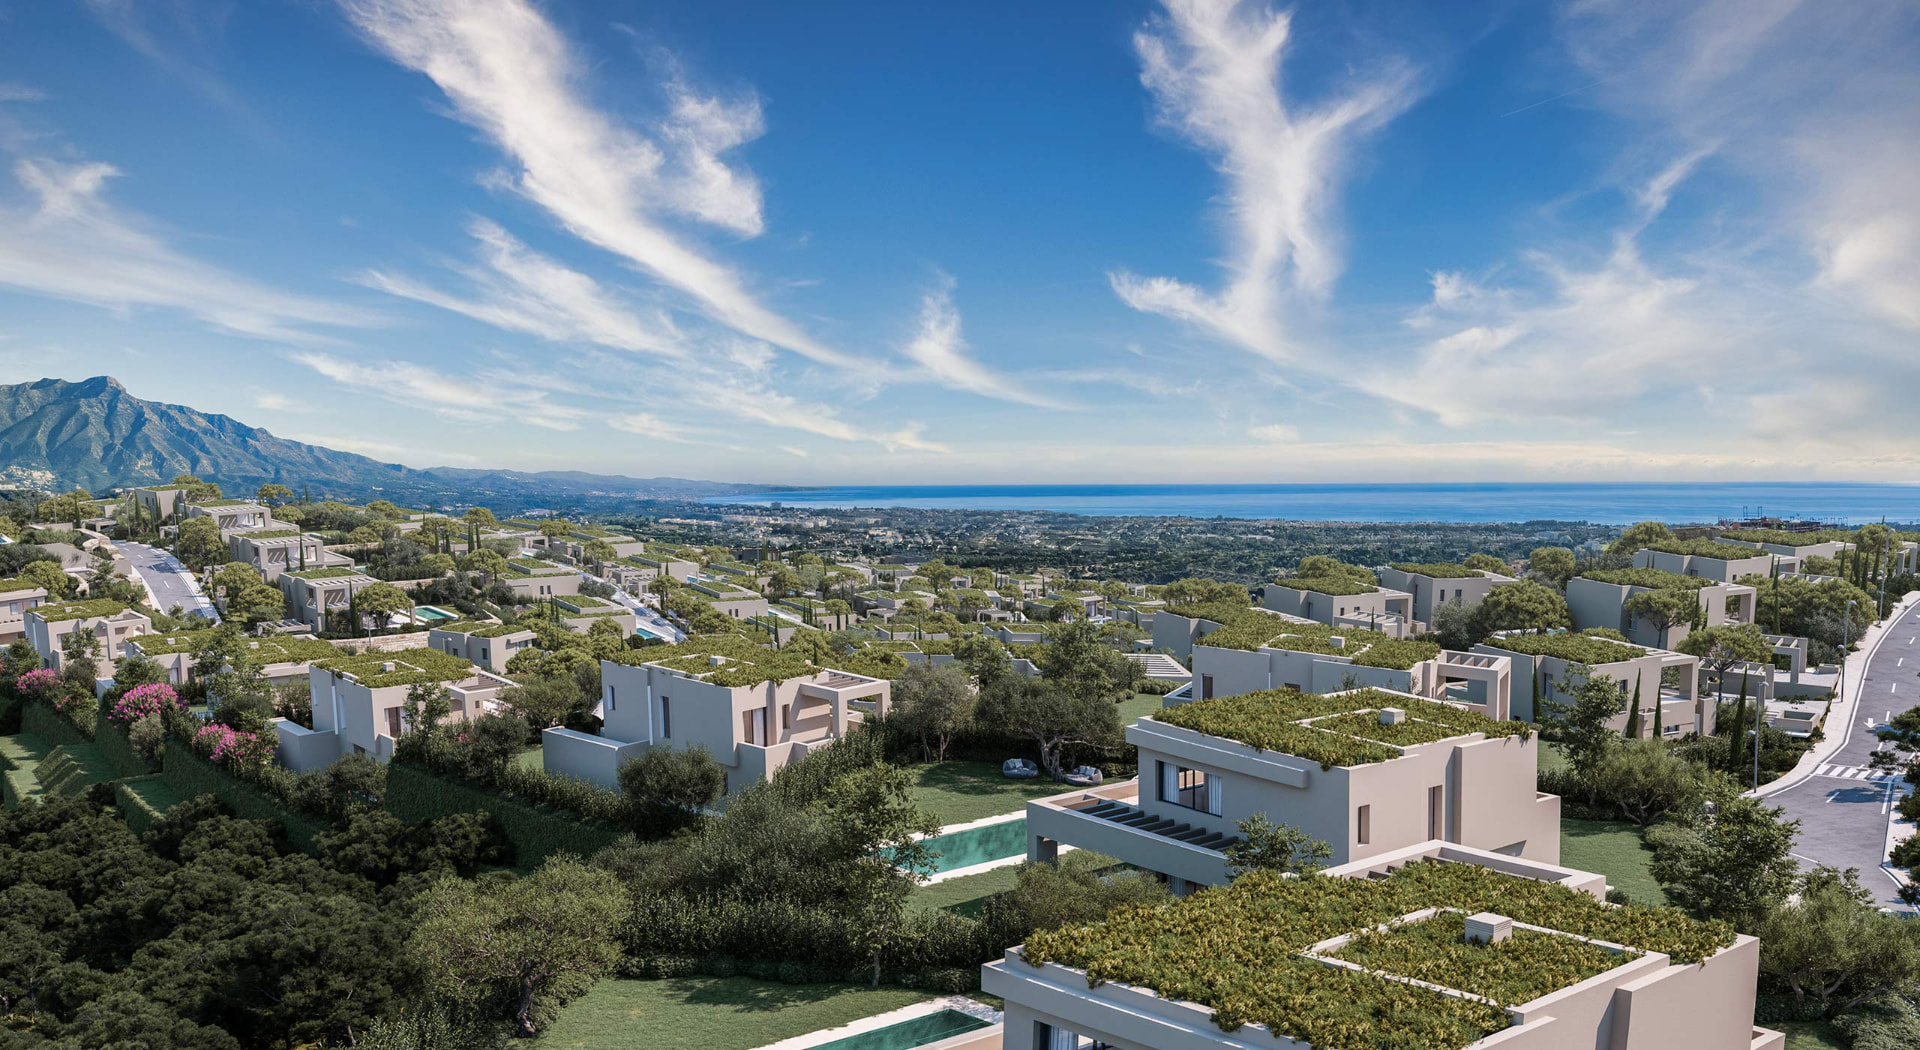
Placeholder text. Villa Alba sits on an elevated south-facing plot within a private gated estate, arranged over three levels so that every principal room opens to the horizon. The architecture is quiet and deliberate: long horizontal lines, deep overhangs for shade, and a restrained palette of travertine, walnut and lime plaster. The ground floor holds the principal living spaces: a double-height salon with a stone hearth, an open kitchen with a full pantry, and a covered dining terrace that stays comfortable from March to November. Sliding glass panels retract fully so that the salon and terrace read as one room. The infinity pool runs the width of the garden, edged in honed stone, with a shaded lounge at one end and an outdoor kitchen at the other. Four of the six bedrooms sit on the upper level, each with a private terrace and en-suite bathroom. The lower level is given to a spa with sauna and hammam, a cinema room, a gym and staff quarters. The principal suite occupies the western wing, with a dressing room, a double bathroom in book-matched stone, and a private terrace positioned for evening light over the valley. A separate guest apartment with its own entrance sits beside the garage, suitable for family, staff or long-stay visitors. Delivered turnkey and fully furnished, with home automation, underfloor heating, zoned climate control and photovoltaic panels. Further details, floor plans, technical specifications and the full furniture schedule are available in the brochure, or on request through a private viewing.

The Property

Built area
219m²
Plot
898 m²
Terraces
310 m²
Bedrooms
3
Bathrooms
3 + 1 
Parking
2
Orientation
South / South-West
Year built
2026

Floorplans

Ground floor plan with salón-cocina-comedor, terraces and pool
Download floorplans
Private entrance to the gated community

The Community

Finca de Jasmine

Placeholder community description. Finca de Jasmine is a discreet gated enclave of only fourteen villas, reached by a single manned entrance with 24-hour security and camera surveillance.

Cypress-lined lanes, mature olive groves and generous plot separations keep each house private. Residents share landscaped gardens, a padel court and a walking circuit through the pine woodland at the edge of the estate.

The Area

Benahavís

Placeholder area description. Benahavís sits in the hills behind Marbella and Estepona — a whitewashed village known as the gastronomic capital of the Costa del Sol, with more restaurants per resident than anywhere nearby.

Golf at La Zagaleta, Marbella Club and Los Arqueros is within ten minutes; Puerto Banús is twenty; Málaga airport around fifty. International schools, the river walk and the Guadalmina beaches are all a short drive away.

Benahavís village in the Andalusian hills

Location

Finca de Jasmine, Benahavís

Greyscale map of Benahavís, Marbella and the surrounding Costa del Sol

Villa Alba

36°29'56.2"N 5°02'01.5"W

BENAHAVÍS VILLAGE
10 min
San Pedro de Alcántara
12 min
Puerto Banús
20 min
Marbella centre
25 min
Málaga airport
50 min
Covered terrace and infinity pool overlooking the coast

Private Documentation

Brochure

Full floor plans, specifications, materials and pricing — in one document.

Download brochure (PDF)